





Address
144 Lemic Drive, New Paris, PA
Price
$ 599,000
Property Attributes
- MLS#80020
- TypeSingle Family
- Listing Status Active
- MunicipalityEast St. Clair Township
- CountyBedford
- CityNew Paris
- AreaEast St. Clair Township
- NeighborhoodRidgewood Heights
- Zip15554
- StyleSee Remarks
- Year Built2001
- Taxes$ 4147
- Price$ 599,000
- Bedrooms3
- Full Bathrooms2
- Half Bathrooms2
- Sqr Footage4224
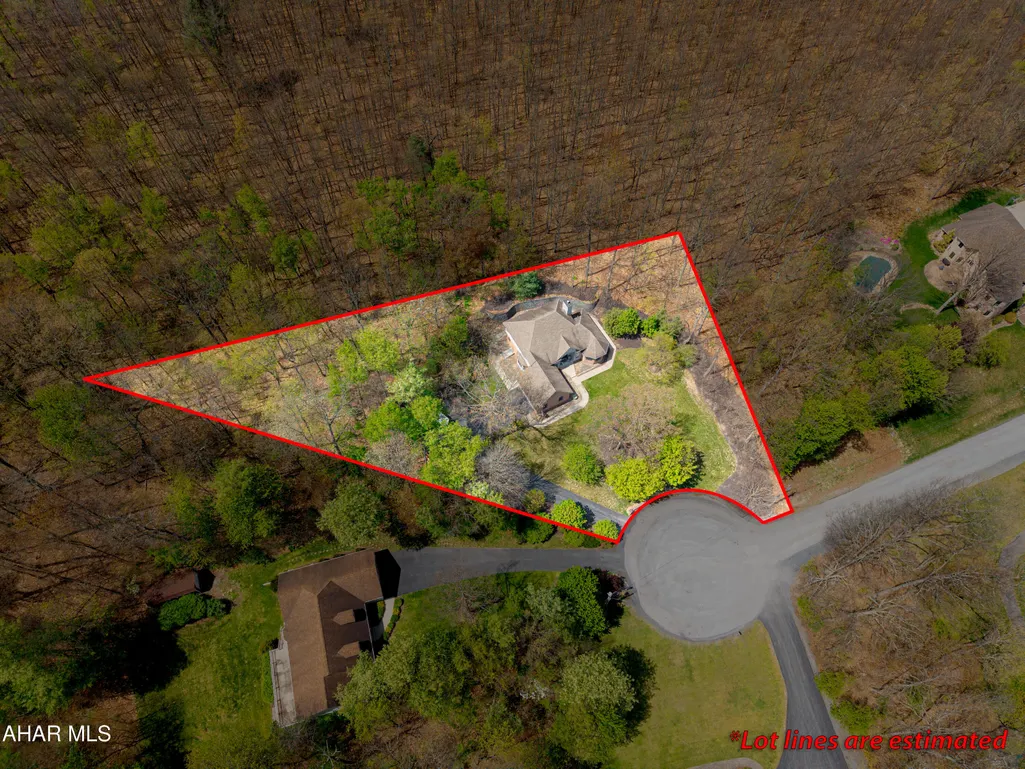
- Lot Size0.73 Acres
Data Source:
Allegheny Highland Association of REALTORS®
Property Description
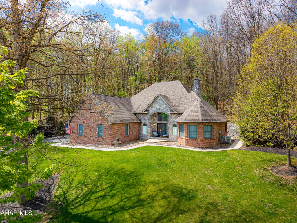
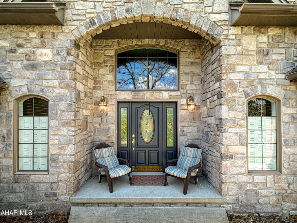
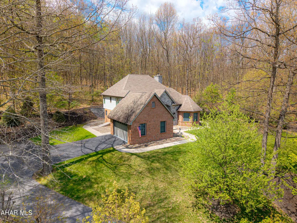
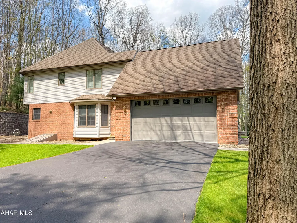
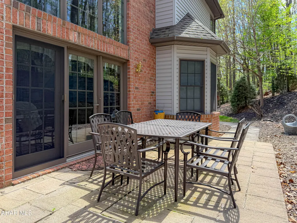
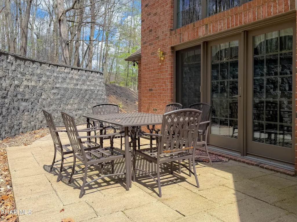
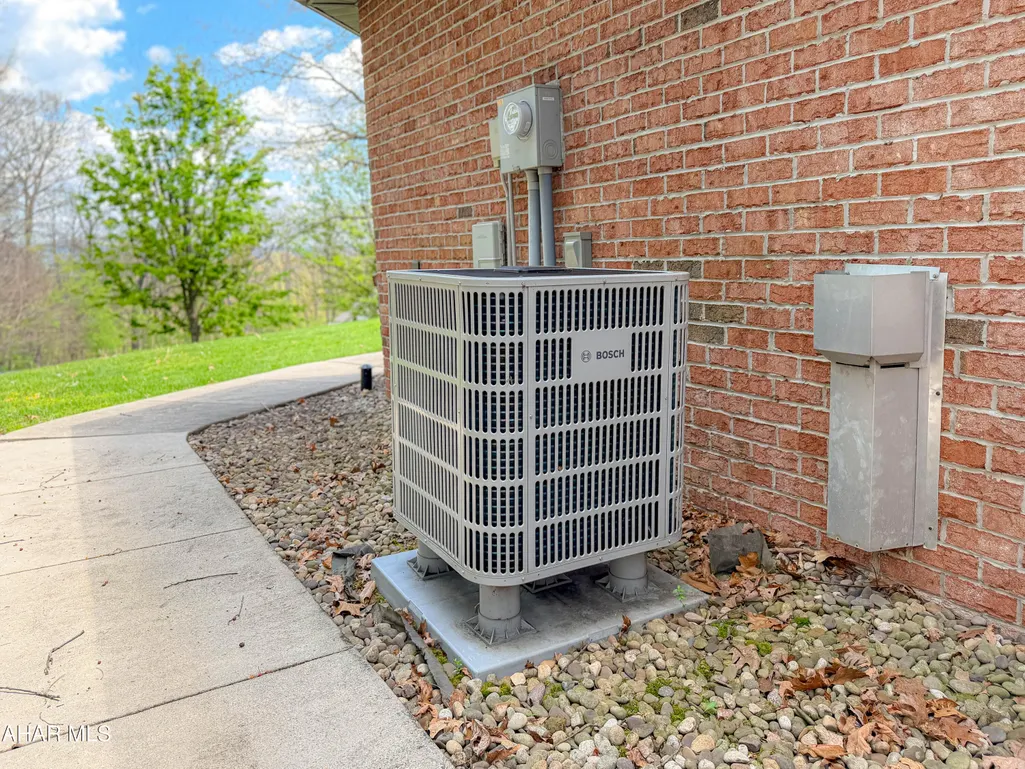
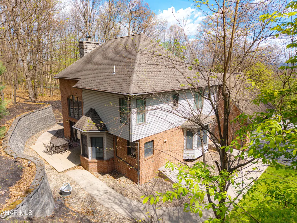
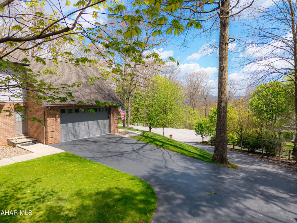
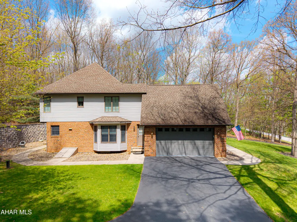
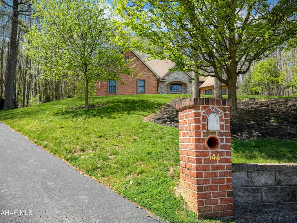
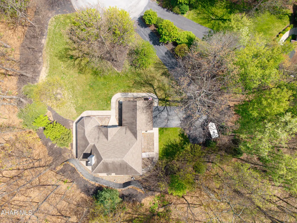
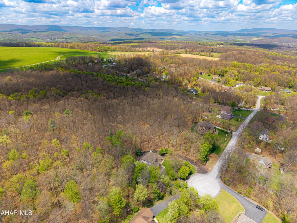
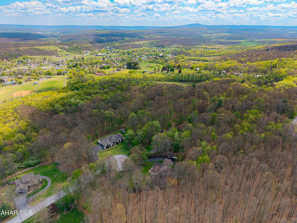
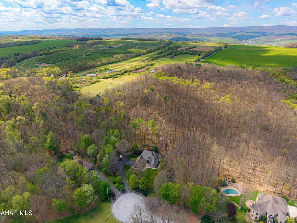
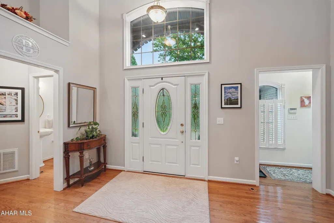
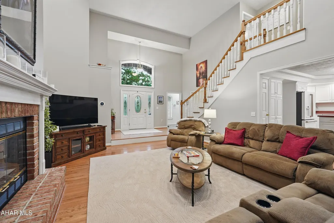
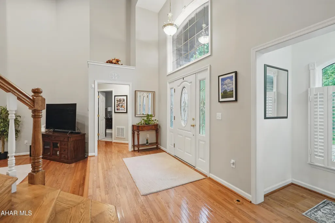
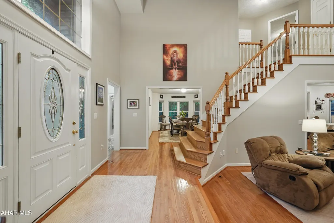
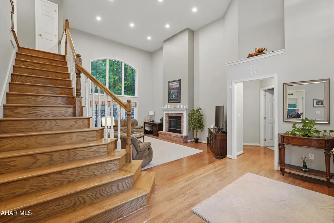
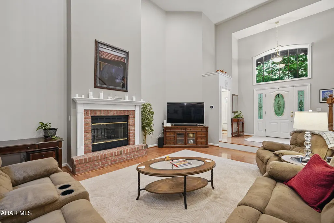
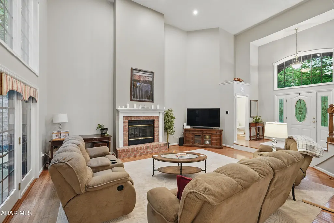
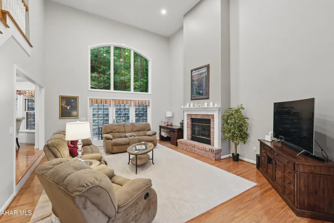
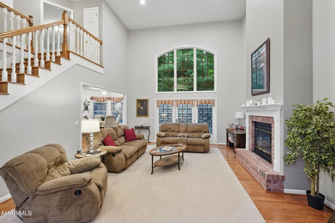
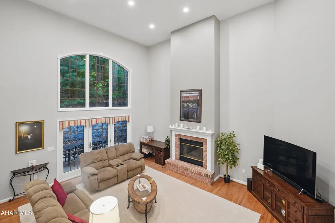
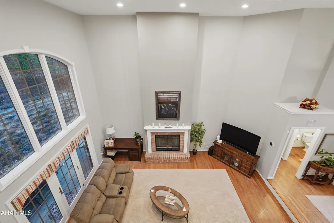
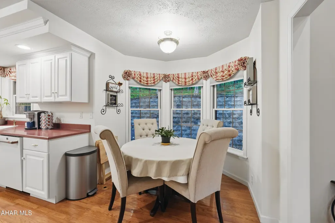
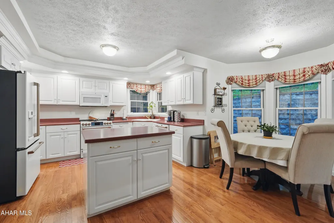
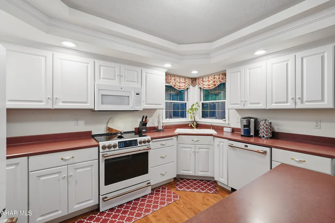
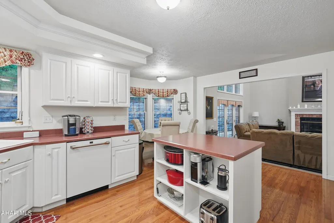
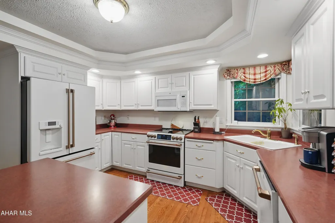
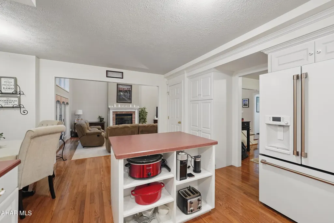
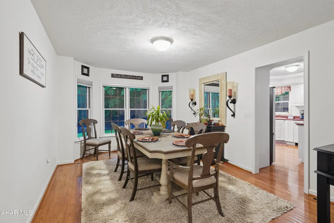
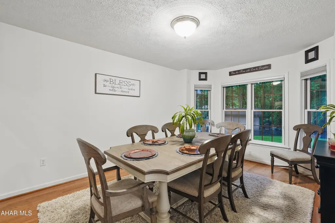
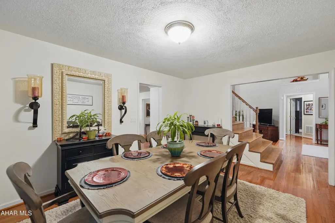
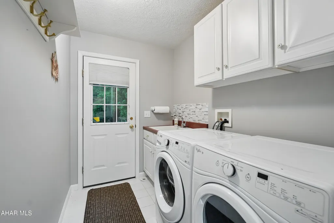
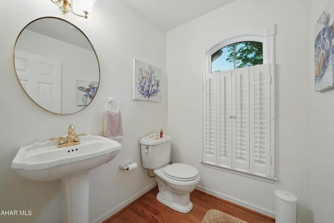
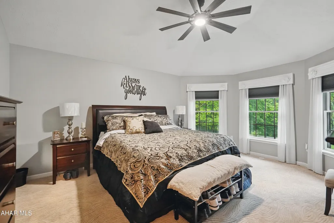
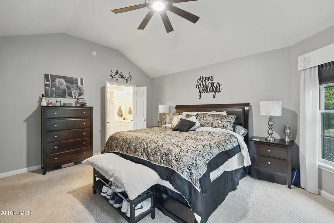
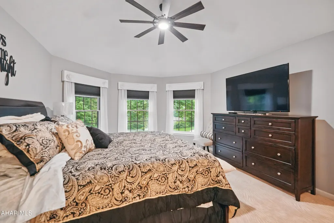
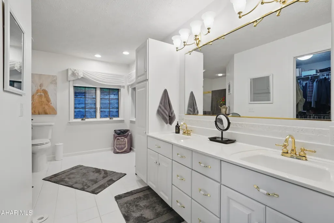
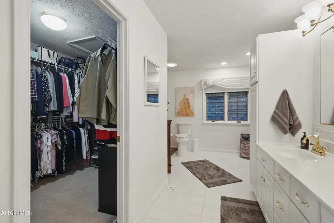
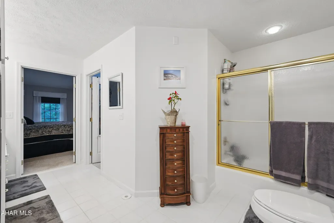
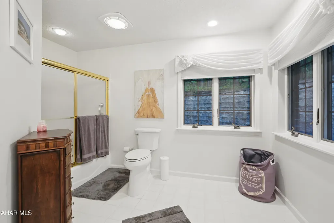
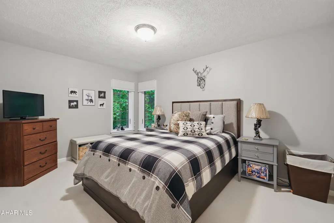
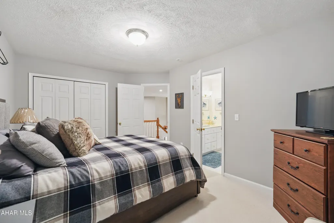
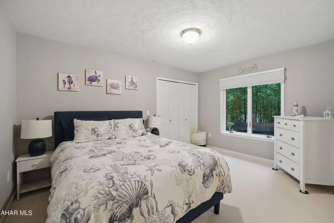
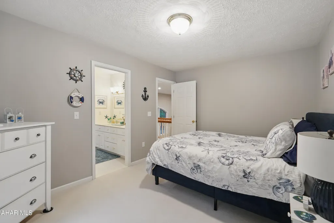
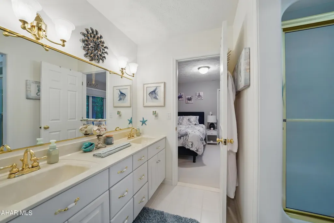
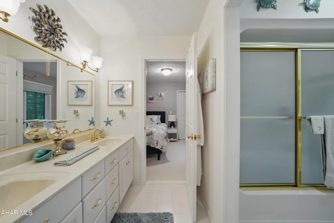
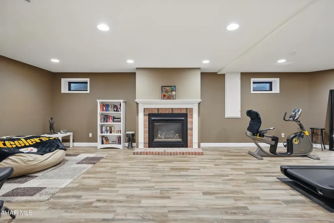
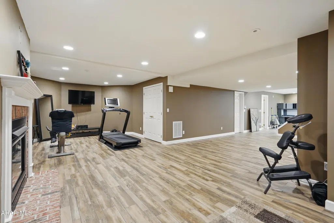
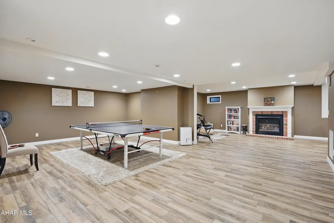
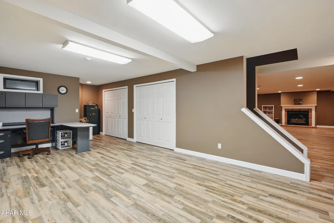
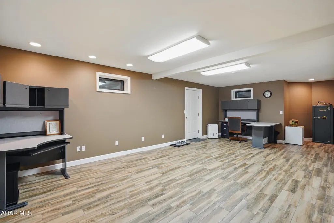
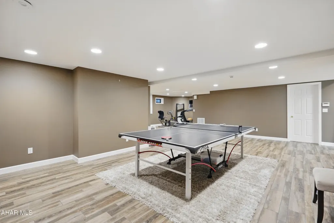
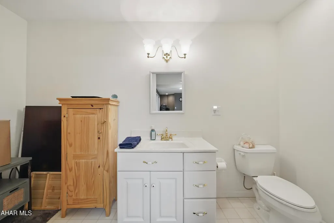
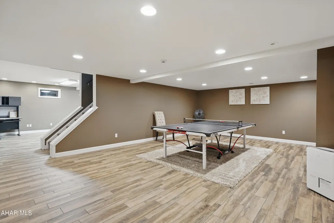
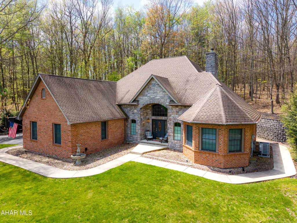
Gorgeous Custom-Built Home in Ridgewood Heights Development. This home was beautifully crafted with a blend of stone and brick and is nestled at the end of a cul-de-sac. This modern residence offers an impressive two-story foyer that invites you into a world of both elegance and comfort. The open staircase creates an impressive focal point, setting the tone for this exquisite home. Spacious two-story great room, where natural light pours in through large windows, illuminating the fireplace that serves as the perfect gathering spot for family and friends. The main level features a beautiful owner's suite, complete with a cathedral ceiling, a spacious walk-in closet, ceramic tiled bath with and a double bowl vanity. Unwind in your private sanctuary after a long day complete with blackout blinds for those lazy weekend mornings! The adjacent kitchen is a chef's delight, featuring a center island and new custom appliances that make cooking an absolute pleasure. Host dinner parties in style in the formal dining room, where memories are sure to be made. Spacious half-bath to accommodate guests and a ceramic tiled main level laundry for owner convenience. Upstairs, you'll find two additional bedrooms along with one full Jack and Jill bathroom that's perfect for accommodating family members or guests while ensuring everyone has their own space. Venture downstairs to the well finished basement that offers versatility for entertainment or relaxation. Complete with its own fireplace, this space is ideal for cozy movie nights or lively game days. Another half bath here makes for perfect convenience. This home is superbly maintained and freshly painted throughout, providing an inviting atmosphere ready for you to move right in. Enjoy year-round comfort with a newer Bosch heat pump equipped with central air conditioning. Situated on a tree-lined lot close to schools and amenities, this property combines tranquility with convenience--an ideal location for those seeking both privacy and accessibility. Elegant hardwood floors, ceramic tile floors, recessed lighting, propane starter fireplaces, arch top windows, paved driveway, and custom landscaping. Your new dream lifestyle awaits!
| Price History | |
|---|---|
| 5/5/2026 | Listed $599,000 |
General Features
| Sewer | Public Sewer |
|---|---|
| Heating | Forced Air,Heat Pump |
| Utilities | Electricity Connected,Sewer Connected |
| Possession | Close Of Escrow |
| Zoning | None |
| Pool Features | None |
| Property Subtype | Single Family Residence |
| Taxes | 4147.08 |
| County | Bedford |
| Property Type | Residential |
| Subdivision Name | Ridgewood Heights |
| Status | Active |
| Directions | GPS matches address. |
| City | New Paris |
| School District | Chestnut Ridge |
| Lot Size Units | Acres |
| Lot Size Square Feet | 31798.8 |
| Listing Terms | Cash,Conventional,FHA,VA Loan |
| Virtual Tour | https://www.propertypanorama.com/instaview/allegheny_highland/80020 |
| Standard Status | Active |
| MLS Area | East St. Clair Township |
| MLS Area Minor | East St. Clair Township |
| Tax Year | 2025 |
| Cooling | Central Air |
| Year Built | 2001 |
| Attached Garage | false |
| Occupancy Type | Owner |
| Roof | Shingle |
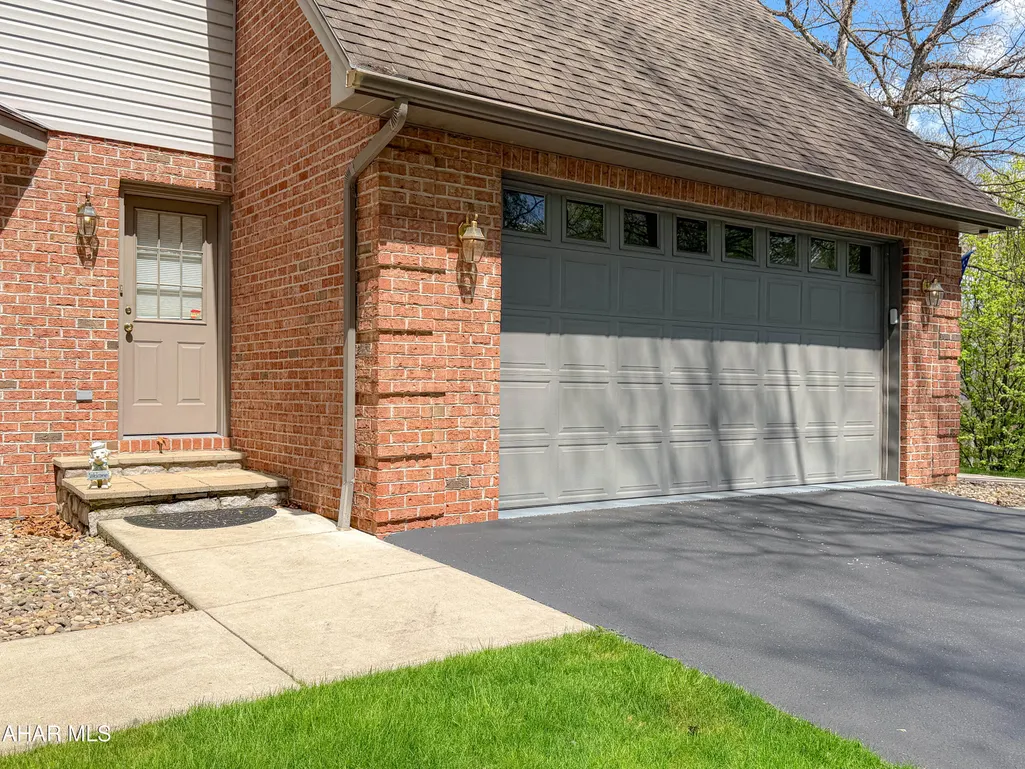
| Garage Spaces | 2 |
| Patio/Porch Features | Patio,Porch |
| Architectural Style | See Remarks |
| Construction Materials | Brick,Vinyl Siding,Stone |
| Full Baths | 2 |
| Half Baths | 2 |
| Levels | One and One Half |
| HOA | false |
| Garage Y/N | true |
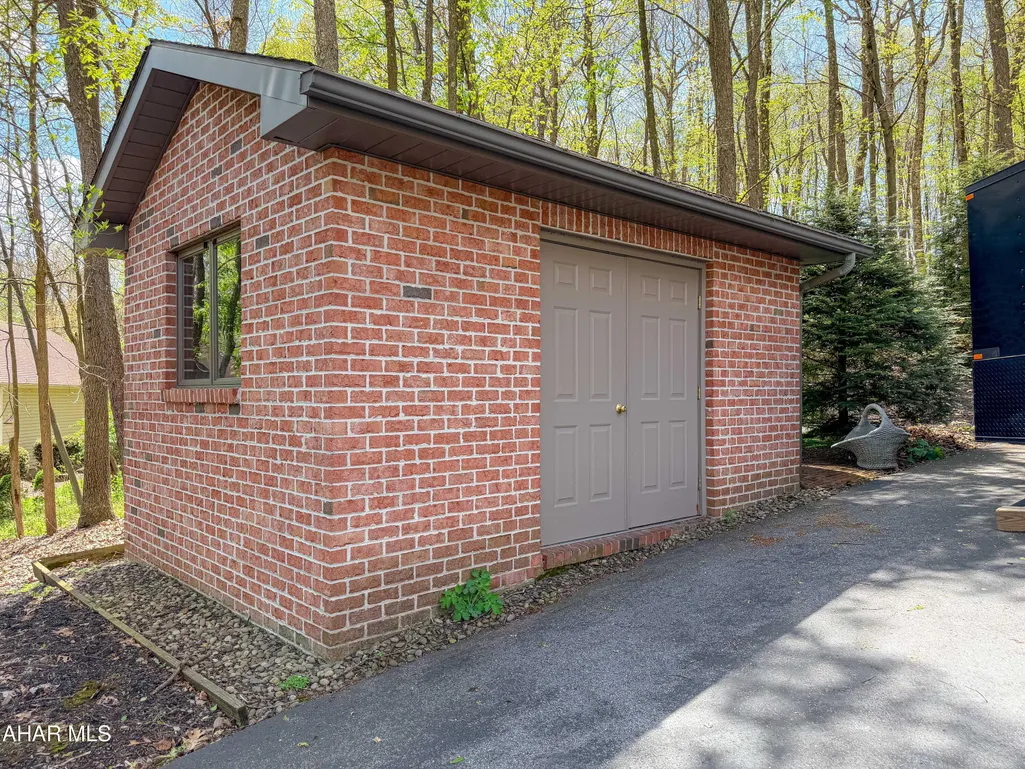
| Other Structures | Shed(s) |
| Total Rooms | 14 |
Interior Features
| Heating Y/N | true |
|---|---|
| Total Baths | 4 |
| Air Conditioning Y/N | true |
| Fireplace Y/N | true |
| Above Grade Finished Area | 2688 |
| Interior Amenities | Ceiling Fan(s),Eat-in Kitchen,Walk-In Closet(s) |
| Basement | Full,Finished |
| Flooring | Carpet,Ceramic Tile,Hardwood |
| Kitchen Appliances | Dishwasher,Range,Microwave,Refrigerator |
| Fireplace Features | Gas Starter |
| Window Features | Insulated Windows |
| Total Bathrooms | 4 |
| Total Bedrooms | 3 |
| Below Grade Finished Area | 1536 |
| Total Fireplaces | 2 |
Exterior Features
| Fencing | None |
|---|---|
| Lot Features | Cul-De-Sac,Year Round Access |
| Water Source | Well |
| Lot Size Area | 0.73 |
| Waterfront Y/N | false |
| Pool Y/N? | false |
| Lot Size Acres | 0.73 |
| Lot Size Source | Public Records |
| Parking Features | Asphalt,Driveway,Garage,Garage Door Opener,Off Street,Paved |
| Building Area Total | 4224 |
| Exterior Amenities | Rain Gutters |
| Foundation Details | See Remarks |
Amenities
- Foreclosure
- Views
- Short Sale
- New Construction
- Adult 55+
- Lease To Own
- No HOA Fees
- Furnished
- Primary On Main
- Air Conditioning
- Seller Finance
- Green
- Fixer Upper
- Horse
- Golf
- Fireplace
- Deck
- Garage
- Basement
- Pool
Property vs Single Family Average in 15554
Price
Taxes
Year Built
 All information deemed reliable but not guaranteed. All properties are subject to prior sale, change or withdrawal. Neither listing broker(s) or information provider(s) shall be responsible for any typographical errors, misinformation, misprints and shall be held totally harmless. Listing(s) information is provided for consumer's personal, non-commercial use and may not be used for any purpose other than to identify prospective properties consumers may be interested in purchasing. The data relating
